
Site Plans
Order with Next-day delivery, just minus the cardboard boxes

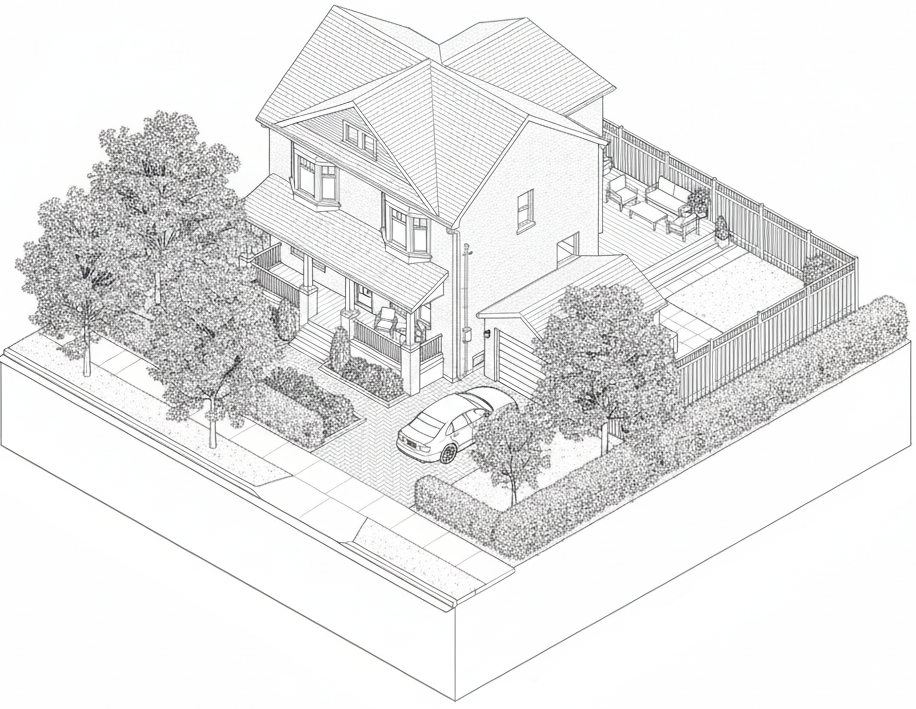
A submission-focused site plan
Municipal specific by-laws
Site statistics to demonstrate compliance directly
A submission-focused site plan
Municipal specific by-laws
Site statistics to demonstrate compliance directly

What the City Examiners expect
Construction materials are usually bought in imperial, so many drawings stay in feet and inches. Zoning by-laws, though, are written in metric—and that mismatch forces examiners to convert every number before they even start the review. Metric dimensions on the plan simply makes the review easier and more efficient.
Metric Dimensions

An examiner can calculate coverage and open space from the drawing if needed. However, an accurate site statistics is what speeds up review, present the proposed work clearly, and cut down on avoidable deficiencies.
Site Statistics

Plans should cite the relevant zoning by-law sections beside the numbers proposed. Direct references give the examiner a clear guide on why the proposal is in compliance and reduce back-and-forth on basic compliance questions.
By-Law References
FAQs
-
Aside from the obvious Address of the property you need a site plan for, any other items are optional and appreciated. It expedites the process if you have any photos, old floor plans, dimension etc. but our team will be able to complete the site plan as long as an address is provided.
-
It will be completed and delivered to you electronically within 48 hours guanranteed
-
Each site plan includes one round of client-requested revisions and up to three rounds of municipal comment revisions.
Client-requested revisions include changes based on client preference, design changes, landscape changes, or new information provided after the first draft.
Municipal comment revisions apply only to written deficiencies or comments issued by the city, municipality, zoning examiner, or plans examiner during zoning or permit review.
Additional client changes, major redesigns, missing or incorrect information, or municipal revisions beyond three rounds may require an additional fee.